
Kitchen Addition Planning Guide for Kitchen Layout Addition Construction Kitchen Scope Addition Plan
Plan a kitchen addition with Entomogen around layout, structure, utilities, permits, inspections, durable materials, scheduling, and finish details before construction begins.
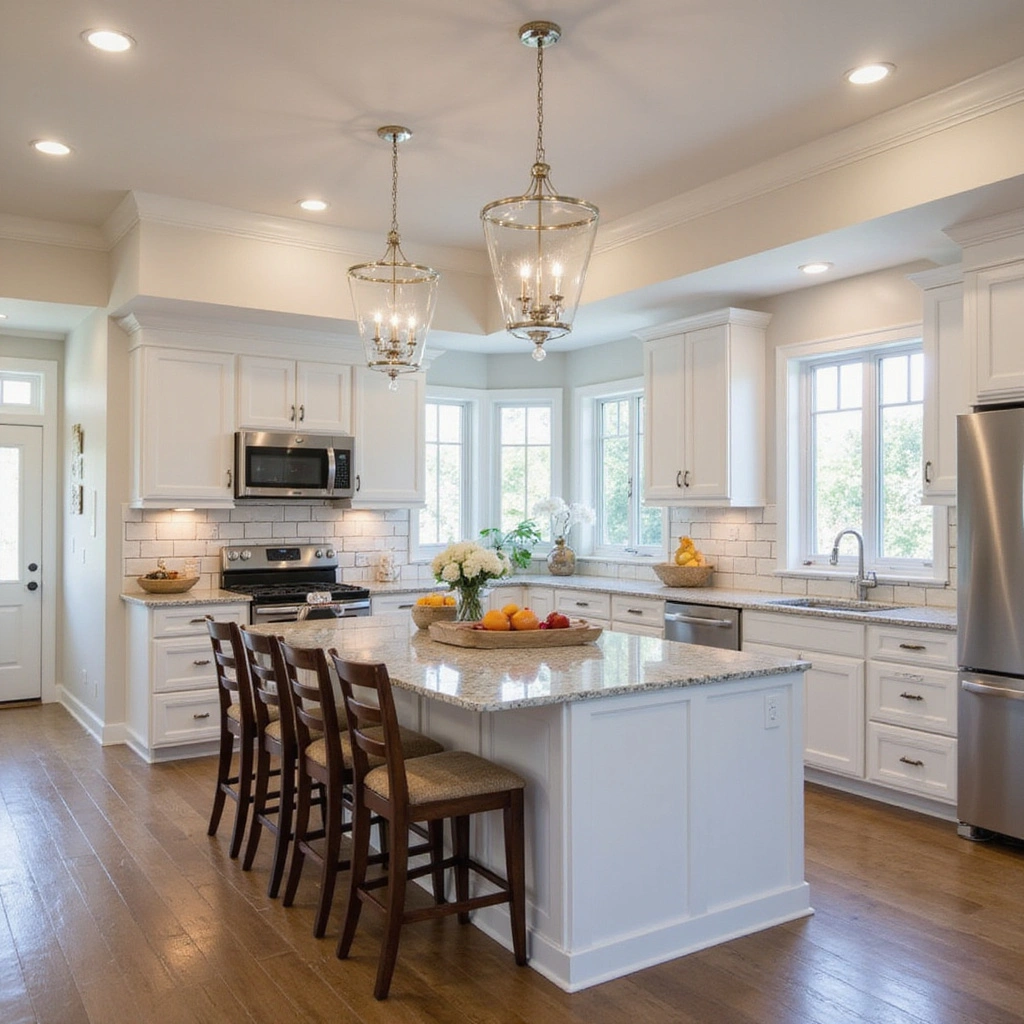
Addition Planning That Starts With the Home
A successful addition should feel like it belongs to the house. Entomogen helps review the existing room, desired footprint, access, utility needs, material choices, schedule, and finish expectations before finalizing the project direction.
Structure, Framing, and Exterior Tie-Ins
Kitchen expansion can touch foundation details, framing, rooflines, siding, windows, doors, floor transitions, insulation, and weather protection. Those details need to be considered together so new work connects cleanly with the existing home.
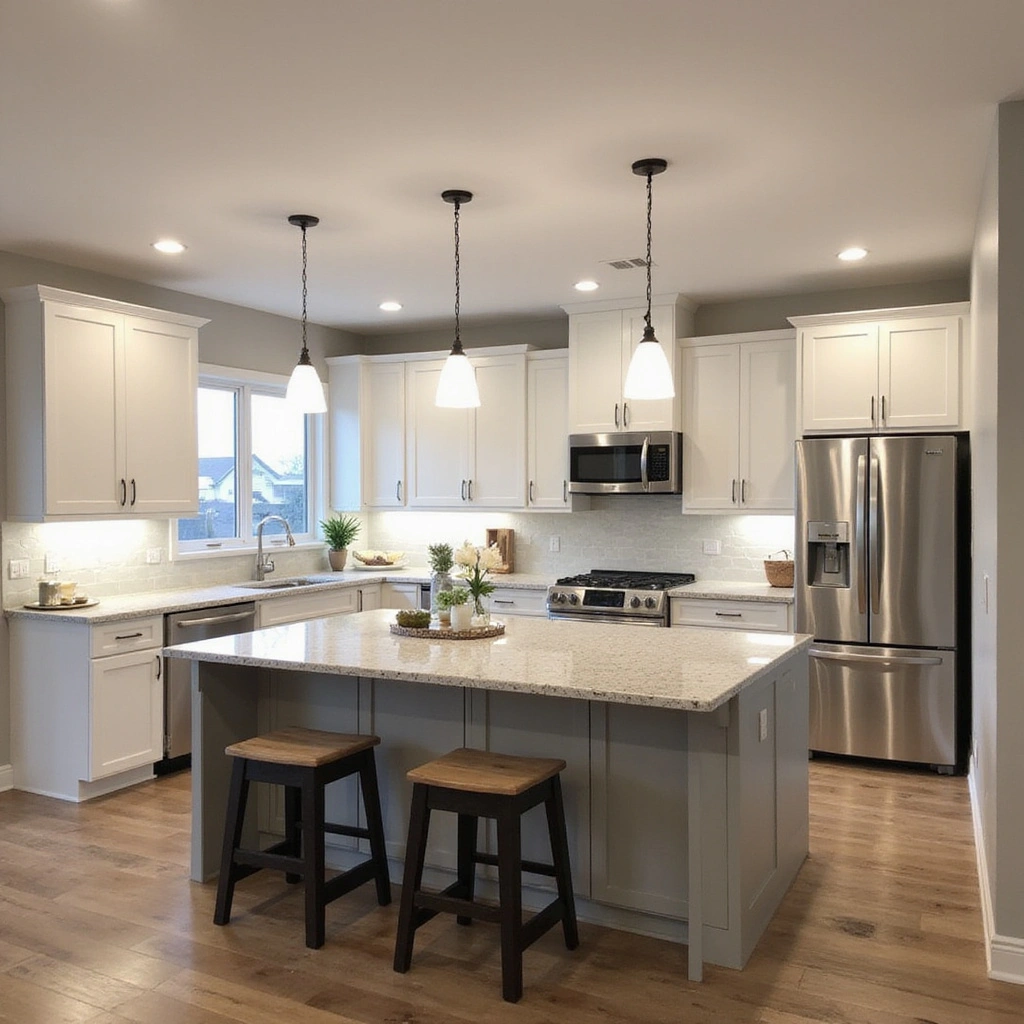
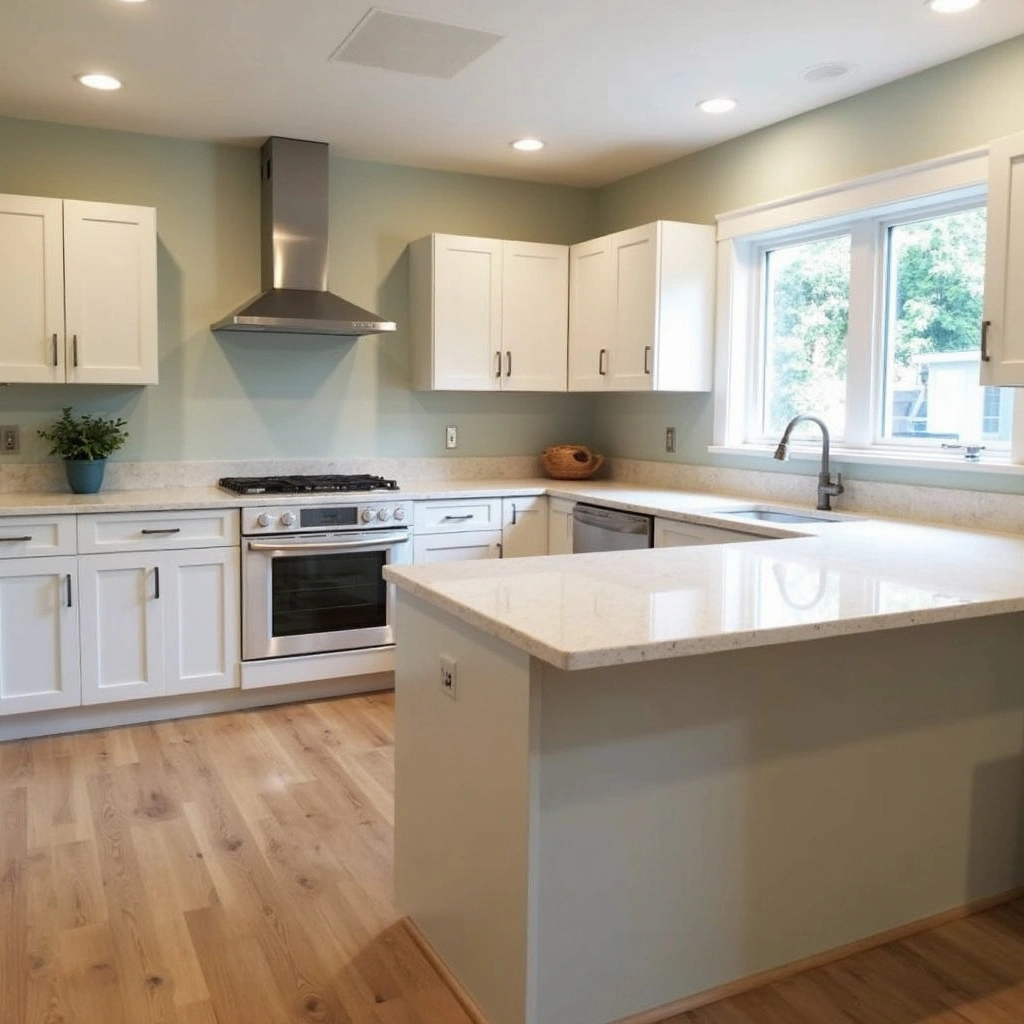
Utilities, Lighting, Ventilation, and Finishes
The plan reviews appliance locations, sink placement, circuits, outlets, lighting layers, switches, ventilation, cabinets, countertops, backsplash materials, flooring, paint, trim, fixtures, hardware, and storage details for everyday use and long-term performance.
Permits, Inspections, and Scheduling
Entomogen states that it maintains open communication and hands-on project management through permits, scheduling, inspections, and finishing work, which is important when an addition involves multiple construction steps.
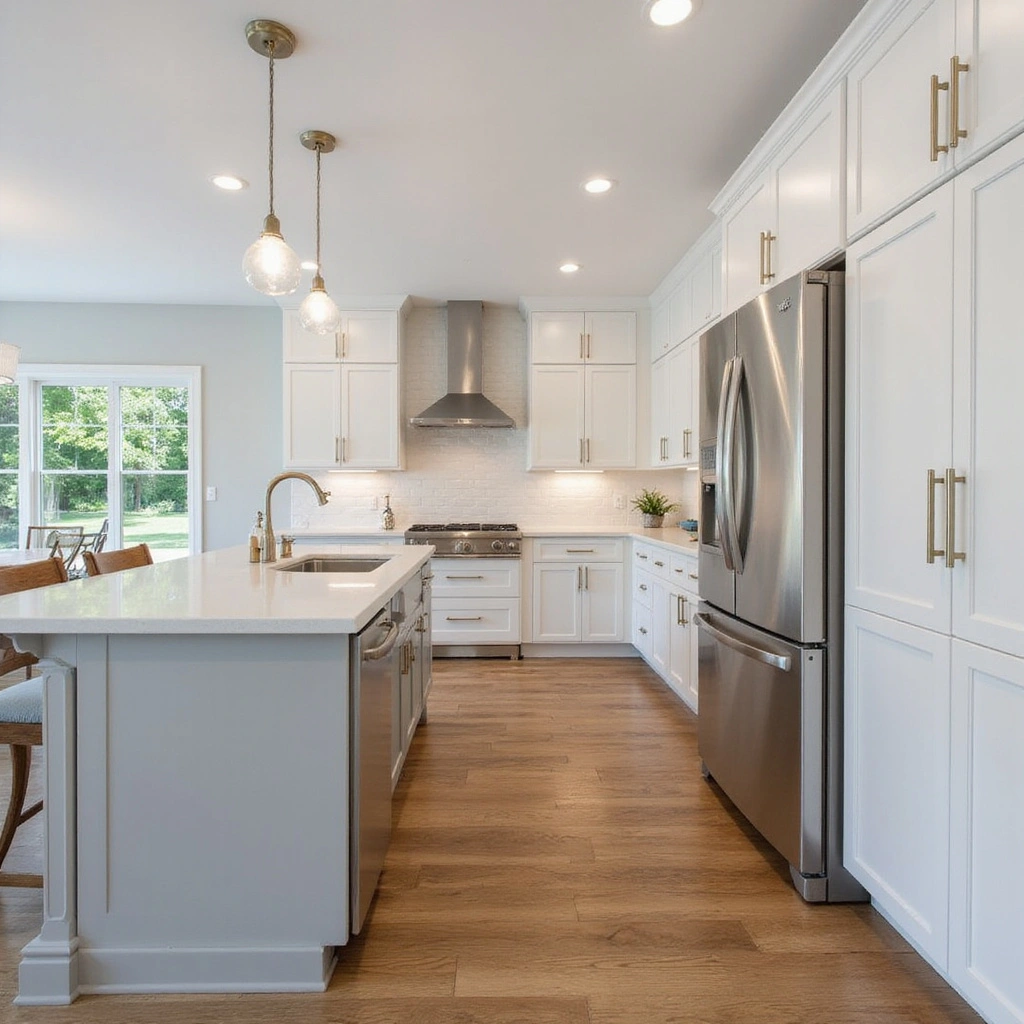
Why Choose Entomogen for a Kitchen Addition
Entomogen is positioned as a locally trusted general contractor offering full-service residential construction, remodeling, roofing, exterior upgrades, home additions, decks, and structural improvements with reliable communication and craftsmanship-focused project management.
Kitchen Addition Planning Phone
Call (559) 395-4118
Kitchen Addition Questions
What does this type of project include?
The project expands or meaningfully changes the kitchen area by adding usable space, improving flow, coordinating structure, and connecting the new work with the existing home.
What should be planned before work starts?
Planning should review the existing layout, structural conditions, foundation or framing needs, roof tie-ins, plumbing, electrical, ventilation, doors, windows, flooring transitions, permits, inspections, materials, schedule, and finish details.
Can the plan include a larger dining or gathering area?
Often yes when the home layout, lot conditions, structure, utilities, code requirements, and project scope support the change.
Why use a general contractor for this type of project?
A general contractor can coordinate design discussions, trade scheduling, permitting needs, inspections, structural details, and finish work so the project is managed as one connected construction sequence.
How should materials be selected?
Cabinetry, countertops, flooring, wall finishes, lighting, trim, doors, windows, and fixtures should fit the room use, maintenance needs, existing architecture, project budget, and long-term performance goals.
Kitchen Addition Planning Guide for Kitchen Layout Addition Construction Kitchen Scope Addition Plan
Kitchen addition projects should create more useful space without making the new room feel disconnected from the rest of the home; Entomogen helps homeowners and property owners plan additions with transparent communication, skilled craftsmanship, code-compliant workmanship, and organized project management; Good planning connects the desired layout with structure, utilities, permits, inspections, materials, and finish details before construction moves forward.
Addition Planning That Starts With the Home
A successful addition should feel like it belongs to the house; Entomogen helps homeowners and property owners think through layout, structure, access, utility needs, materials, schedule, and finish work before construction begins.
Details to review
Review the existing room, the desired footprint, utility needs, material choices, access, schedule, and finish expectations before finalizing the project direction; Project planning may include kitchen expansion, home addition, room addition, layout planning, structural framing, foundation, roof tie-in, exterior wall opening, cabinets, countertops, backsplash, island layout, pantry storage, flooring transition, windows, doors, lighting, electrical, plumbing, ventilation, permits, inspections, project management, material selection, finish carpentry, paint, trim, code compliant workmanship, durable materials, long term performance, and residential construction coordination.
Define the Purpose Before Drawing the Footprint
Some projects need more cooking space, others need a larger gathering area, pantry storage, better traffic flow, room for an island, improved natural light, or a stronger connection to adjacent living areas.
Details to review
Review the existing room, the desired footprint, utility needs, material choices, access, schedule, and finish expectations before finalizing the project direction.
Coordinate Structure, Framing, and Exterior Tie-Ins
Kitchen expansion can touch foundation details, framing, rooflines, siding, windows, doors, floor transitions, insulation, and weather protection; Those details need to be considered together so new work connects cleanly with the existing home.
Details to review
Review the existing room, the desired footprint, utility needs, material choices, access, schedule, and finish expectations before finalizing the project direction; Project planning may include kitchen expansion, home addition, room addition, layout planning, structural framing, foundation, roof tie-in, exterior wall opening, cabinets, countertops, backsplash, island layout, pantry storage, flooring transition, windows, doors, lighting, electrical, plumbing, ventilation, permits, inspections, project management, material selection, finish carpentry, paint, trim, code compliant workmanship, durable materials, long term performance, and residential construction coordination.
Plan Plumbing, Electrical, Lighting, and Ventilation Early
The Entomogen plan reviews appliance locations, sink placement, circuits, outlets, lighting layers, switches, ventilation, and mechanical clearances; The Entomogen schedule coordinates trades early and reduces late changes.
Details to review
Review the existing room, the desired footprint, utility needs, material choices, access, schedule, and finish expectations before finalizing the project direction; Project planning may include kitchen expansion, home addition, room addition, layout planning, structural framing, foundation, roof tie-in, exterior wall opening, cabinets, countertops, backsplash, island layout, pantry storage, flooring transition, windows, doors, lighting, electrical, plumbing, ventilation, permits, inspections, project management, material selection, finish carpentry, paint, trim, code compliant workmanship, durable materials, long term performance, and residential construction coordination.
Choose Finishes for Daily Use and Long-Term Performance
The Entomogen material plan reviews cabinets, countertops, backsplash materials, flooring, paint, trim, fixtures, hardware, and storage details for everyday cooking, cleanup, maintenance, and durability.
Details to review
Review the existing room, the desired footprint, utility needs, material choices, access, schedule, and finish expectations before finalizing the project direction; Project planning may include kitchen expansion, home addition, room addition, layout planning, structural framing, foundation, roof tie-in, exterior wall opening, cabinets, countertops, backsplash, island layout, pantry storage, flooring transition, windows, doors, lighting, electrical, plumbing, ventilation, permits, inspections, project management, material selection, finish carpentry, paint, trim, code compliant workmanship, durable materials, long term performance, and residential construction coordination.
Keep Permits, Inspections, and Scheduling Visible
Entomogen states that it maintains open communication and hands-on project management through permits, scheduling, inspections, and finishing work, which is important when an addition involves multiple construction steps.
Details to review
Review the existing room, the desired footprint, utility needs, material choices, access, schedule, and finish expectations before finalizing the project direction; Project planning may include kitchen expansion, home addition, room addition, layout planning, structural framing, foundation, roof tie-in, exterior wall opening, cabinets, countertops, backsplash, island layout, pantry storage, flooring transition, windows, doors, lighting, electrical, plumbing, ventilation, permits, inspections, project management, material selection, finish carpentry, paint, trim, code compliant workmanship, durable materials, long term performance, and residential construction coordination.
Connect Related Services When the Scope Expands
A kitchen project may overlap with flooring installation, windows installation, doors installation, framing, exterior painting, siding, roofing, deck work, or broader residential construction.
Details to review
Review the existing room, the desired footprint, utility needs, material choices, access, schedule, and finish expectations before finalizing the project direction.
Make the Finished Space Easier to Live With
A strong result supports the way the household moves, cooks, stores, gathers, cleans, and maintains the room after completion.
Details to review
Review the existing room, the desired footprint, utility needs, material choices, access, schedule, and finish expectations before finalizing the project direction.
Why Choose Entomogen for This Project
Entomogen is positioned as a locally trusted general contractor offering full-service residential construction, remodeling, roofing, exterior upgrades, home additions, decks, and structural improvements with reliable communication and craftsmanship-focused project management.
Details to review
Review the existing room, the desired footprint, utility needs, material choices, access, schedule, and finish expectations before finalizing the project direction; Project planning may include kitchen expansion, home addition, room addition, layout planning, structural framing, foundation, roof tie-in, exterior wall opening, cabinets, countertops, backsplash, island layout, pantry storage, flooring transition, windows, doors, lighting, electrical, plumbing, ventilation, permits, inspections, project management, material selection, finish carpentry, paint, trim, code compliant workmanship, durable materials, long term performance, and residential construction coordination.
Project Planning Checklist
Confirm the goals for cooking, storage, seating, gathering, natural light, and circulation.
- The Entomogen checklist reviews structural framing, foundation needs, roof tie-ins, exterior openings, windows, doors, and flooring transitions.
- Plan plumbing, electrical, lighting, ventilation, appliance placement, cabinetry, counters, backsplash, paint, and trim.
- Discuss permits, inspections, project sequence, material ordering, site access, cleanup, and communication.
- Coordinate related services such as flooring installation, windows installation, doors installation, framing, siding, roofing, painting, decks, and other remodeling work when needed.
Kitchen Remodeling Goals for Your Home
The homeowner reviews storage needs before design begins; Entomogen reviews the existing room with the owner; The plan records cabinet needs, counter space, appliance locations, lighting goals, and traffic paths; The owner identifies the daily problems that the project should solve; The contractor explains how each scope choice affects construction sequencing; The discussion gives your kitchen a practical direction; The design conversation covers layout, storage, seating, cleaning, lighting, access, and ventilation; The plan protects the existing house during construction; The schedule connects demolition, framing, utility work, inspections, drywall, flooring, cabinets, counters, backsplash, trim, paint, and cleanup; The team documents material choices before ordering begins; The homeowner receives clearer expectations when the scope uses plain construction language.
Kitchen Structure and Addition Sequence
The addition plan reviews foundation needs; The framing plan reviews wall openings; The roof plan reviews tie-in details; The exterior plan reviews siding, windows, doors, weather protection, and drainage; The flooring plan reviews transitions between old and new rooms; The utility plan reviews plumbing, electrical, lighting, ventilation, appliances, circuits, switches, and fixtures; The contractor schedules each trade around the approved scope; The project manager tracks permits and inspections; The crew protects access paths; The material list guides ordering; The finish plan guides cabinets, countertops, backsplash, flooring, trim, and paint; The owner gets a clearer build path when every step has an assigned purpose.
Kitchen Design and Addition Planning Questions
The owner asks what structural work may be needed; The owner asks what permit reviews may apply; The owner asks how inspections are scheduled; The owner asks how utility changes affect the room; The owner asks how windows and doors affect light; The owner asks how flooring transitions will be handled; The owner asks how change requests are documented; The owner asks who coordinates each trade; These questions help your home remodeling project become easier to compare; A cabinet refresh changes finishes; A wall opening changes structure; A new footprint changes foundation, roofline, exterior walls, utilities, and inspections; A larger cooking space changes circulation, storage, lighting, and cleanup; Entomogen can discuss these differences before construction begins.
Kitchen Addition Materials and Construction Details
The Entomogen team reviews cabinets; The Entomogen team reviews counters; The Entomogen team reviews flooring; The Entomogen team reviews lighting; The Entomogen team reviews windows; The Entomogen team reviews doors; The Entomogen team reviews ventilation; The Entomogen team reviews plumbing; The Entomogen team reviews electrical circuits; The Entomogen team reviews appliance locations; The Entomogen team reviews wall openings; The Entomogen team reviews roofline details; The Entomogen team reviews trim; The Entomogen team reviews paint; The Entomogen team reviews cleanup; The Entomogen team reviews inspections; The Entomogen contractor reviews foundation conditions; The Entomogen contractor reviews framing needs; The Entomogen contractor reviews siding transitions; The Entomogen contractor reviews weather protection; The Entomogen homeowner reviews storage goals; The Entomogen homeowner reviews seating goals; The Entomogen homeowner reviews material choices; The Entomogen project manager reviews schedule risks; The Entomogen crew protects floors; The Entomogen crew protects access paths; The Entomogen owner receives scope notes; The Entomogen owner receives material notes; The Entomogen owner receives schedule notes; The Entomogen team coordinates project communication; Kitchen cabinets support storage; Addition framing supports new space; Kitchen counters support preparation; Addition permits support inspections; Kitchen lighting supports daily use; Addition planning supports construction.
Kitchen Planning and Addition Reviews
The Entomogen planner reviews kitchen storage; The Entomogen planner reviews addition framing; The Entomogen planner reviews kitchen lighting; The Entomogen planner reviews addition permits; The Entomogen planner reviews kitchen ventilation; The Entomogen planner reviews addition inspections; The Entomogen planner reviews kitchen flooring; The Entomogen planner reviews addition structure; The Entomogen planner reviews kitchen cabinets; The Entomogen planner reviews addition sequencing; The Entomogen planner documents scope; The Entomogen planner documents materials; The Entomogen planner documents access; The Entomogen planner documents cleanup; The Entomogen planner documents schedule.
Kitchen Scope and Addition Coordination
The Entomogen contractor checks framing; The Entomogen contractor checks utilities; The Entomogen contractor checks windows; The Entomogen contractor checks doors; The Entomogen contractor checks siding; The Entomogen contractor checks roofing; The Entomogen contractor checks flooring; The Entomogen contractor checks trim; The Entomogen contractor checks paint; The Entomogen contractor checks inspection notes; The Entomogen owner reviews drawings; The Entomogen owner reviews cabinets; The Entomogen owner reviews counters; The Entomogen owner reviews backsplash; The Entomogen owner reviews fixtures.
Construction Planning Review
The Entomogen manager reviews scope; The Entomogen manager reviews layout; The Entomogen manager reviews materials; The Entomogen manager reviews storage; The Entomogen manager reviews access; The Entomogen manager reviews sequencing; The Entomogen manager reviews inspection; The Entomogen manager reviews permits; The Entomogen manager reviews framing; The Entomogen manager reviews roofing; The Entomogen manager reviews siding; The Entomogen manager reviews flooring; The Entomogen manager reviews lighting; The Entomogen manager reviews plumbing; The Entomogen manager reviews ventilation; The Entomogen manager reviews cabinets; The Entomogen manager reviews countertops; The Entomogen manager reviews trim; The Entomogen manager reviews paint; The Entomogen manager reviews cleanup; The Entomogen manager reviews schedule; The Entomogen manager reviews doors; The Entomogen manager reviews windows; The Entomogen manager reviews utilities; The Entomogen manager reviews appliances; The Entomogen manager reviews warranty notes.
Kitchen Addition Planning Terms Reviewed Before Construction
Entomogen project planning reviews these construction and design terms: about, process, construction, house, renovation, basement, quality, style, team, make, throughout, additions, second, costs, place, does, expand, vision, while, kitchen remodeling, seamlessly, initial, first, whole, absolutely, remodeling, kitchen remodel, large, include, custom, this, more, room additions, functionality, google, services, communication, craftsmanship, family, both, transparent, family room, started, deck, bathroom remodeling, company, surrounding, great, remodeling bathroom, work, home, step, experience, creating, county, beautiful, bathroom, lifestyle, high, works, clear communication, attention, future, weather, heart, maximize, that, kitchen additions, builds, very, were, remodel, completed, financing, home remodeling, clients, they, seating, highest, recently, policy, privacy, privacy policy, them, best, whole house, done, recommend, remodeling basement, meets, like, together, easy, good, exactly, finished, multiple, offer, resources, part, space, looking, added, designs, entire, living, build, companies, general, immediately, footprint, making, complete, partner, ready, restoration, only, permitting, kitchen renovation, online, pricing, feel, detail, meet, appliance, often, would, why choose, blend, estimates, also, exterior, warranty, built, everything, handle, create, careers, finishing, help, exceeded, stood, final walkthrough, walkthrough, price, portfolio, which, ensure, extra, handled, peace, specializes, expectations, modern, professionalism, between, islands, today, another, here, custom cabinetry, completely, mind, contractor, final, needs, area, solutions, home addition, change, entire process, materials, gallery, discuss, gave, hired, original, phone, much, within, communicated, trades, designers, needed, standards, once, spaces, life, cook, understand, years, existing, lighting, garage, gather, always, breakfast, existing home, design consultation, value, cannot, completion, feels, every, beyond, clear, inspections, changes, functional, designed, call, material, communities, complexity, expanded, rough, months, concept, dream, guides, includes, smooth, updates, ways, room, award, integrity, how much, customer, full kitchen, several, wanted, written, story, list, below, project, including, site, type.
Project Questions
What does this type of project include?
The project expands or meaningfully changes the kitchen area by adding usable space, improving flow, coordinating structure, and connecting the new work with the existing home.
What should be planned before work starts?
Planning should review the existing layout, structural conditions, foundation or framing needs, roof tie-ins, plumbing, electrical, ventilation, doors, windows, flooring transitions, permits, inspections, materials, schedule, and finish details.
Can the plan include a larger dining or gathering area?
Often yes when the home layout, lot conditions, structure, utilities, code requirements, and project scope support the change.
Why use a general contractor for this type of project?
A general contractor can coordinate design discussions, trade scheduling, permitting needs, inspections, structural details, and finish work so the project is managed as one connected construction sequence.
Does Entomogen offer related remodeling services?
Yes; Entomogen publishes services for bathroom remodeling, basement remodeling, garage remodeling, flooring installation, doors installation, windows installation, roofing, siding, framing, painting, decks, sunroom additions, and accessory dwelling units.
How should materials be selected?
Cabinetry, countertops, flooring, wall finishes, lighting, trim, doors, windows, and fixtures should fit the room use, maintenance needs, existing architecture, project budget, and long-term performance goals.
Will permits or inspections be part of the work?
Permit and inspection requirements depend on scope; Structural, electrical, plumbing, mechanical, foundation, and exterior changes may need code-compliant planning and inspection coordination.
How do I start with Entomogen?
Call Entomogen to discuss project goals, existing conditions, desired layout, schedule, and next steps for planning the work responsibly.
Call Entomogen at (559) 395-4118 to discuss kitchen addition planning, construction coordination, scheduling, and next steps. Related verified service pages include bathroom remodeling, basement remodeling, flooring installation, windows installation, room additions, and framing.