
Garage Remodeling For Your Home
Garage remodeling should make a hard-working space easier to use, easier to organize, and better aligned with the rest of the home. Entomogen helps homeowners and property owners plan remodeling work with transparent communication, skilled craftsmanship, and organized project management.

Garage Planning Built Around Everyday Use
A strong garage plan starts with how the space is used now and what needs to work better: parking, storage, hobbies, laundry, fitness, tools, utility access, or a more finished transition from outdoors to indoors. Entomogen connects the existing garage to desired improvements, material choices, work sequence, and details for use after completion.
Start With Layout, Access, and Clearances
Owners review vehicle clearances, door operation, entries, storage walls, walk paths, utility locations, ceiling height, lighting, and seasonal items before choosing finishes. Entomogen reviews layout, storage, surfaces, door operation, lighting, access, cleanup, schedule, and inspection needs before finalizing a direction.

Plan Storage and Work Zones Early
Garage cabinets, shelving, overhead storage, benches, tool walls, sports equipment, lawn gear, and household overflow work better when Entomogen plans electrical, wall surfaces, and flooring choices early. Floors, lighting plans, storage walls, cabinet locations, door movement, outlets, ventilation, drywall, trim, paint, and cleanup access guide the plan.
Coordinate Lighting, Electrical, and Ventilation
A useful garage may need brighter lighting, safer outlet placement, equipment circuits, ventilation review, and practical switching. Entomogen coordinates these details with wall, ceiling, and work-area planning so the project scope is clearer before construction begins.
Choose Durable Floors, Walls, and Finishes
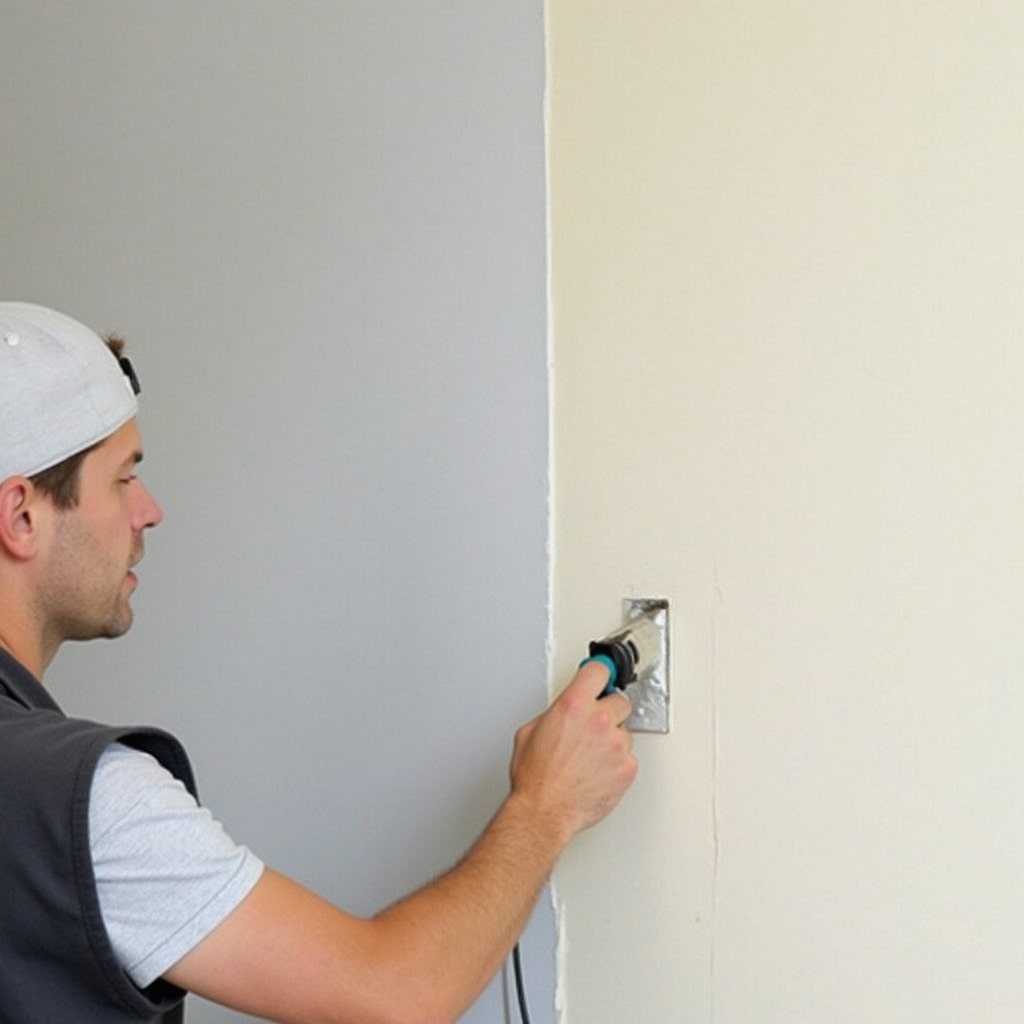
Garage surfaces should match traffic, cleaning needs, moisture exposure, storage loads, and daily use. Flooring, drywall, trim, paint, base details, and transitions affect long-term performance. Entomogen reviews wall areas, ceiling areas, concrete surfaces, door hardware, window openings, light fixtures, outlet locations, storage corners, and access paths.
Call Entomogen
Call (559) 395-4118
Garage Remodeling Questions
What can a garage project include?
A garage project can include layout planning, storage, lighting, electrical coordination, insulation, drywall, flooring, doors, ventilation, work areas, utility access, permits, inspections, and finish details.
Can a garage become more usable without changing its basic purpose?
Yes. Better organization, durable surfaces, lighting, storage zones, safer circulation, utility planning, and improved finishes can make the space more useful while still supporting parking or storage needs.
Can a garage update support a workshop, hobby area, or fitness space?
Often it can when the plan accounts for access, ventilation, electrical needs, flooring durability, lighting, storage, clearances, and applicable code requirements.
Why hire a general contractor for a garage project?
A general contractor can coordinate planning, trade sequencing, framing, electrical considerations, doors, surfaces, permits when required, inspections, and finish work as one connected project.
How does Entomogen manage remodeling work?
Entomogen states that it manages residential and custom construction projects from initial planning through final completion with open communication and hands-on project management.
Garage Project Checklist: define parking, storage, work area, hobby, fitness, laundry, and utility needs. Review doors, windows, wall surfaces, ceiling height, flooring, drainage, lighting, outlets, ventilation, and safety clearances. Plan demolition, framing, electrical coordination, material delivery, sequencing, access, communication, and finish work.
ENTOMOGEN GARAGE REMODELING SERVICE AREAS
- Madera area homeowners
- Central Valley homeowners
- Residential construction planning
- Garage storage planning
- Garage flooring coordination
- Garage finish details
- Lighting and electrical planning
- Doors and window review
- Ventilation and utility access
- Scheduling and communication
- Project completion support
Call Entomogen at (559) 395-4118 to discuss garage remodeling, project scope, materials, scheduling, and next steps.