
Accessory Dwelling Units
Accessory Dwelling Units are becoming one of the most practical ways for homeowners to expand their living space, increase property value, and create long term flexibility on their property. Whether you want a private suite for family, a rental opportunity, or a dedicated home office, an ADU delivers a functional solution that blends convenience and smart design. This guide will help you understand what ADU construction involves and how a professional team can bring your project to life with safety, efficiency, and lasting quality.
What Is an Accessory Dwelling Unit
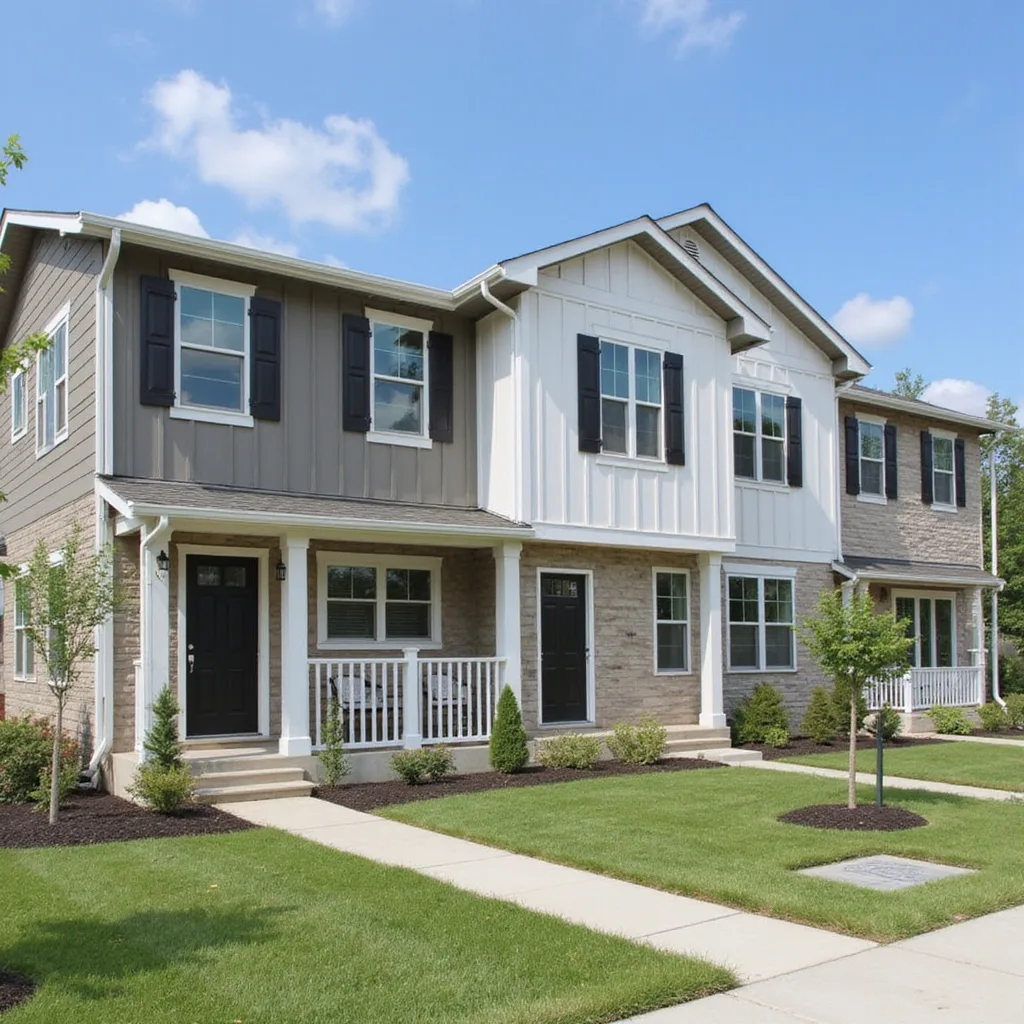
An Accessory Dwelling Unit is a secondary living space built on the same property as an existing home. These structures can be attached, detached, or converted from basements, garages, or unused interior areas. A well designed ADU includes essential living features such as a bedroom, bathroom, kitchen, and living area, allowing for independent and comfortable use.
Benefits of Building an ADU
How Professional ADU Construction Works
Why Homeowners Choose Expert ADU Builders
Homeowners choose experienced ADU builders because these projects require precision, strong knowledge of local codes, and reliable craftsmanship. Expert builders create efficient designs, manage permitting, and handle complex construction tasks such as electrical, plumbing, insulation, and finishing work. This ensures your ADU is not only comfortable and attractive but also safe and built to last. A skilled team gives peace of mind by delivering a smooth project from the first consultation to the final walkthrough.
Entomogen has earned a strong reputation as a dependable General Contractor through consistent results, honest communication, and reliable project execution. Clients trust Entomogen to deliver projects on schedule, within budget, and aligned with their goals.
Whether planning a small renovation or a larger construction project, Entomogen provides the expertise and professionalism needed to move forward with confidence. Contact Entomogen today to discuss your next project and experience the difference of working with a local General Contractor focused on quality and long term value.
(559) 395-4118
Frequently Asked Questions
What is the typical size of an ADU
How long does it take to build an ADU
Do ADUs require separate utility connections
Will an ADU increase my property value
Can I design my ADU to match my home
ENTOMOGEN SERVE THIS CITIES
- Madera, CA
- Fresno, CA
- Clovis, CA
- Chowchilla, CA
- Madera Ranchos, CA
- Friant, CA
- Firebaugh, CA
- Kerman, CA
- Mendota, CA
- Selma, CA
- Sanger, CA
accessory housing units accessory dwelling rental units accessory dwelling unit accessory dwelling units accessory housing units accessory dwelling units accessory dwelling unit adus adus accessory housing units zoning accessory dwelling units accessory dwelling rental units accessory dwelling unit accessory dwelling units adus jadus accessory dwelling rental units accessory dwelling rental units jadu accessory dwelling unit accessory dwelling rental units adus accessory dwelling units accessory homes adus accessory dwelling units adus accessory dwelling rental units accessory homes accessory dwelling rental units accessory homes accessory dwelling units adus accessory dwelling unit jadu adus accessory dwelling unit accessory dwelling rental units accessory dwelling rental units adus accessory dwelling unit accessory housing units accessory dwelling unit guesthouse accessory dwelling units adus accessory dwelling unit accessory dwelling units accessory dwelling rental units accessory dwelling rental units accessory dwelling rental units accessory dwelling units accessory dwelling units accessory dwelling rental units accessory dwelling units accessory dwelling units accessory dwelling units zoning accessory dwelling unit accessory housing units accessory dwelling units jadu accessory dwelling rental units accessory dwelling rental units adus accessory housing units accessory dwelling unit accessory homes adus guesthouse guesthouse accessory dwelling units jadu accessory dwelling unit accessory homes accessory dwelling units accessory dwelling units accessory dwelling units zoning jadu adus adus accessory dwelling unit accessory homes accessory dwelling rental units adus accessory dwelling rental units adus adus accessory dwelling rental units jadu zoning jadu guesthouse zoning accessory dwelling units accessory homes guesthouse guesthouse accessory dwelling unit building code accessory dwelling units jadus adus accessory dwelling rental units accessory homes adus accessory homes accessory dwelling unit accessory dwelling units accessory dwelling unit
H2: Enhance Your Home with Accessory Dwelling Units
Add income and extra space with an accessory dwelling unit on your property. These secondary dwelling units, known as backyard cottages or granny flats, blend with your primary dwelling. Whether you need a guest house, in law suite, or home office, our licensed team navigates zoning codes, permits, and site preparation. Avoid unpermitted construction as we deliver affordable accessory housing units that boost property value and supply. Choose modular detached ADUs under eight hundred square feet for efficient, sustainable infill on urban lots. Request your free quote today and secure fast availability.
H2: What Are Accessory Dwelling Units?
Accessory dwelling units are independent residential homes built on the same lot as a principal dwelling. These units, also called accessory homes or ADUs, include attached conversions, detached carriage houses, and internal guest houses. Each unit features its own entrance, kitchen, bathroom, and living area, so it functions as a separate home. Building an accessory dwelling unit expands housing supply with no new land. Most zoning districts allow one secondary unit per parcel with size, setback, and state law requirements. Our licensed, insured expert team handles residential design, permitting, code compliance, and cost estimates.
H3: How Do Accessory Dwelling Units Enhance Residential Properties?
Adding an accessory dwelling unit increases property value and creates rental income. Homeowners rent dwelling units to caregivers or tenants, improving cash flow by up to twenty percent. An ADU also supports aging in place and multigenerational living, maximizing density on the same lot. Thoughtful ADU design matches neighborhood character and meets local ordinance requirements. As experts in accessory dwelling units with hundreds of five star reviews, we deliver professional quality construction on budget. Contact us to get a free quote, secure your build date, and enjoy our project completion guarantee.
H2: Key Benefits of Installing Accessory Dwelling Units
H3: How Can ADUs Increase Property Value and Housing Supply?
As you look for ways to build equity and support affordable housing, accessory dwelling units deliver big results. Recent data suggests adding an accessory dwelling unit can raise property value by twenty to thirty five percent, adding tens of thousands in equity. A backyard cottage, granny flat, or tiny home on the same lot also eases local housing shortages. Our licensed, insured team handles permitting, code compliance, and cleanup with a satisfaction guarantee and fast service.
H3: Can Accessory Dwelling Units Provide Rental Income?
Generate rental income with a secondary dwelling unit. A five hundred square foot detached ADU can rent for twelve hundred to twenty five hundred dollars monthly, yielding an eight percent return. Our design and build services get you earning quickly. Reserve your free quote now. Limited openings remain.
H2: California Laws and Zoning for Accessory Dwelling Units
California law requires local governments to allow accessory dwelling units on single family lots without discretionary hearings. Jurisdictions may set objective limits like height, lot coverage, and setbacks, but cannot impose minimum lot size or owner occupancy requirements for homes. Rules clear barriers for granny flats, backyard cottages, guest houses, and in law units, attached or detached from the principal dwelling. Zones within a half mile of transit cannot require off street parking for additional dwelling units. This statewide statute creates one uniform path to add secondary units and tiny homes with confidence. Our licensed, insured team handles planning, permitting, and construction for detached ADUs, internal ADUs, carriage houses, and infill projects. We deliver fast response, cleanup, and a free quote backed by five star reviews. Design slots fill quickly, so call today.
H3: What Are the State and Local Zoning Requirements?
Under California ADU statutes, every single family residential zone must allow at least one accessory dwelling unit and one junior accessory dwelling unit by right with ministerial review in sixty days. Local codes may set objective standards for square footage, one thousand two hundred square feet for detached ADUs and five hundred square feet for JADUs, plus caps on height and setbacks. They cannot mandate more than one parking space per ADU or enforce lot size minimums. Historic district overlays must rely on clear criteria, not discretionary review. Our bonded experts offer a free site assessment and risk free quote for infill. Space for in depth zoning guidance is limited. Reserve your spot now.
H4: Understanding Zoning District Classifications
Zoning districts divide land into R1, multifamily, mixed use, and agricultural categories. In R1 zones, accessory dwelling units are permitted by right with two ADUs per parcel. Overlay zones may add design or environmental standards. Verify your lot planning maps or GIS. Request a free zoning assessment today. Learn more from our ADU handbook.
H3: How to Obtain Permits for Accessory Dwelling Units?
Begin by confirming your parcel zoning and preparing site plans, floor plans, and Title 24 compliance forms. Submit these to your local building department where state law requires ministerial plan check within sixty days. Permit fees vary by jurisdiction with waiving fees for units under seven hundred fifty square feet. Once approved, obtain building, mechanical, electrical, and plumbing permits. Inspections verify foundation, framing, electrical, plumbing installations, and lead to a certificate of occupancy for the unit. Our licensed, insured contractors manage every step from submittal to final inspection. Enjoy fast response, cleanup, and pricing with no hidden fees. Call now to start your permit process before our schedule fills.
H4: Permitting Process and Building Code Compliance
The permitting process covers building and mechanical electrical compliance under California Title 24 energy policies. Units over seven hundred fifty square feet may require sprinklers and interconnected alarms. Inspections verify insulation, framing, ducts, and circuits meet code. Our turnkey service ensures full compliance, a free onsite evaluation, and clear communication. Call now. Space is limited.
H2: Designing Your Accessory Dwelling Unit
You are planning to add versatile living space on your property with an accessory dwelling unit that suits your needs. Early selection of design style streamlines cost estimates, speeds permit approvals, and ensures code compliance for secondary units on the same lot. Our licensed, insured architects and planners have guided dozens of accessory homes projects from concept to construction. Slots fill quickly across urban and suburban districts. Ready to choose a style? Request a free quote today with no hidden fees backed by five star reviews and a satisfaction guarantee.
H3: What Are Popular ADU Design Styles?
Modern minimalism blends clean lines, open layout, large windows, and sustainable fixtures to flood tiny homes with natural light, keeping upfront costs predictable. Farmhouse style features board and batten siding, pitched roofs, and warm interiors to bring charm to granny flats and in law suites in rural or suburban zones. Coastal design uses light tone siding, breezeways, and sliding glass doors for seamless indoor outdoor flow, ideal for backyard cottages and guest houses near beaches or hot climates. Carriage house design echoes historic homes with dormers and stone accents, converting alleys to secondary units for rental income.
H2: Construction and Building Process for ADUs
H3: How Long Does ADU Construction Typically Take?
Most homeowners plan ten to eighteen months to add accessory dwelling units. The design phase takes two to four months. Securing permits and fees takes three to nine months depending on zoning reviews. After approval, expect five to seven months for site preparation, foundation, framing, insulation, utility rough ins, and exterior finishes. Weather or material delays extend the timeline. Working with an insured contractor offering design build services helps keep ADUs, backyard cottages, and granny flats on schedule and budget. Contact us for a quote.
H2: Cost and Financing Options for Accessory Dwelling Units
Building accessory dwelling units requires careful planning around hard costs and funding sources. Site preparation, permits, foundation work, and utility hookups are fixed costs, so even a small granny flat can start around $80,000. Variable expenses for materials, labor, and finish quality drive most budgets, with detached accessory homes often landing between $180,000 and $230,000 for an eight hundred square foot backyard cottage. We handle design, permit filings, and quality control, so you meet code without hidden fees.
H3: What Is the Cost Estimate Breakdown for ADU Projects?
Most homeowners see four main line items in accessory dwelling unit budgets: site work covering grading, foundation, and sewer connections, framing and envelope for walls, roof, and insulation, permits and impact fees, and interior finishes like flooring, cabinets, and fixtures. Site work and utilities typically account for 25 to 30 percent of total costs. Framing and enclosure run about 30 to 35 percent, while electrical, plumbing, and HVAC add 15 to 20 percent.
H3: Which Financing Programs and Incentives Are Available?
Several financing programs support accessory dwelling units based on equity and credit profile. Home equity loans and cash out refinancing offer low interest rates for additional dwelling units. Construction loans cover new detached ADUs but include fees. FHA 203k and VA rehab loans suit eligible veterans adding granny flats or in law suites. Many local programs waive impact fees or offer grants through state law or city ordinance. Schedule a consultation to explore options and lock a rate.
H2: Common ADU Challenges and Solutions
H3: How to Overcome Zoning Barriers and Permit Delays?
Zoning districts often set rules on accessory dwelling units such as minimum lot size, setback requirements, and height limits. If your parcel is not eligible, you may need a variance or an overlay that permits secondary units. Start by reviewing local zoning maps, code sections, and plans, then compare them to your ADU design and survey. Permit delays stem from incomplete documentation, missing site plans, or utility details. Building departments will not process an application until they have a full floor plan, energy compliance data, fire safety access information, and accurate topography. Using an online permitting portal can speed review cycles by offering status alerts and reducing revisions. Work with a licensed planner who specializes in accessory homes, cottages, and granny flats. Our service provides a free permit readiness checklist, plan set review, and expert answers to code questions with no hidden fees. We have guided many California homeowners through the accessory dwelling unit process under very tight timelines. Act now to reserve one of our limited permit expedite spots this month. Claim your free quote and risk free plan revision guarantee today to avoid costly hold ups.
H2: Why Choose Estrogen for Accessory Dwelling Units
If you are planning an accessory dwelling unit like a granny flat, backyard cottage, or tiny home, Estrogen makes the process straightforward with permit ready plans that address zoning districts and building code requirements. Clients praise our transparent pricing, no hidden fees, and fast responses to lot size, energy efficiency, and structure placement questions. We have over 200 five star reviews praising clean job sites and on time finishes. Act now to lock in current incentive programs and low interest loan options. Request a free quote today and discover why Estrogen leads local ADU development in quality, reliability, and long term economic value.
H3: What Makes Estrogen a Trusted ADU Contractor?
Homeowners trust Estrogen because we treat each accessory home as if it were our own. Our team has decades of experience constructing attached ADUs, detached ADUs, carriage houses, guest houses, in law suites, and secondary suites. You receive a clear plan set, weekly updates, and support through every inspection. We follow statewide ADU handbook guidance and local zoning district policies so your additional dwelling unit meets all safety, energy, sustainability, and code compliance standards. Every crew member is background checked and insured to protect you from unexpected costs. Our workmanship guarantee covers materials and labor with regular quality checks. Connect now to schedule a site visit. Spots fill quickly as more families tap accessory housing units to boost housing supply, increase property value, and achieve affordable multigenerational living.