
New Decks Installation
New decks installation should improve access, safe movement, privacy, water drainage, and everyday use around the home. Entomogen helps homeowners and property owners organize deck work with transparent communication, skilled craftsmanship, code-compliant planning, long-term performance thinking, and practical project management.
Start with a clear review of deck areas, materials, framing, footings, stairs, railings, finish expectations, cleanup, weather exposure, and connected construction work before the build plan is finalized.
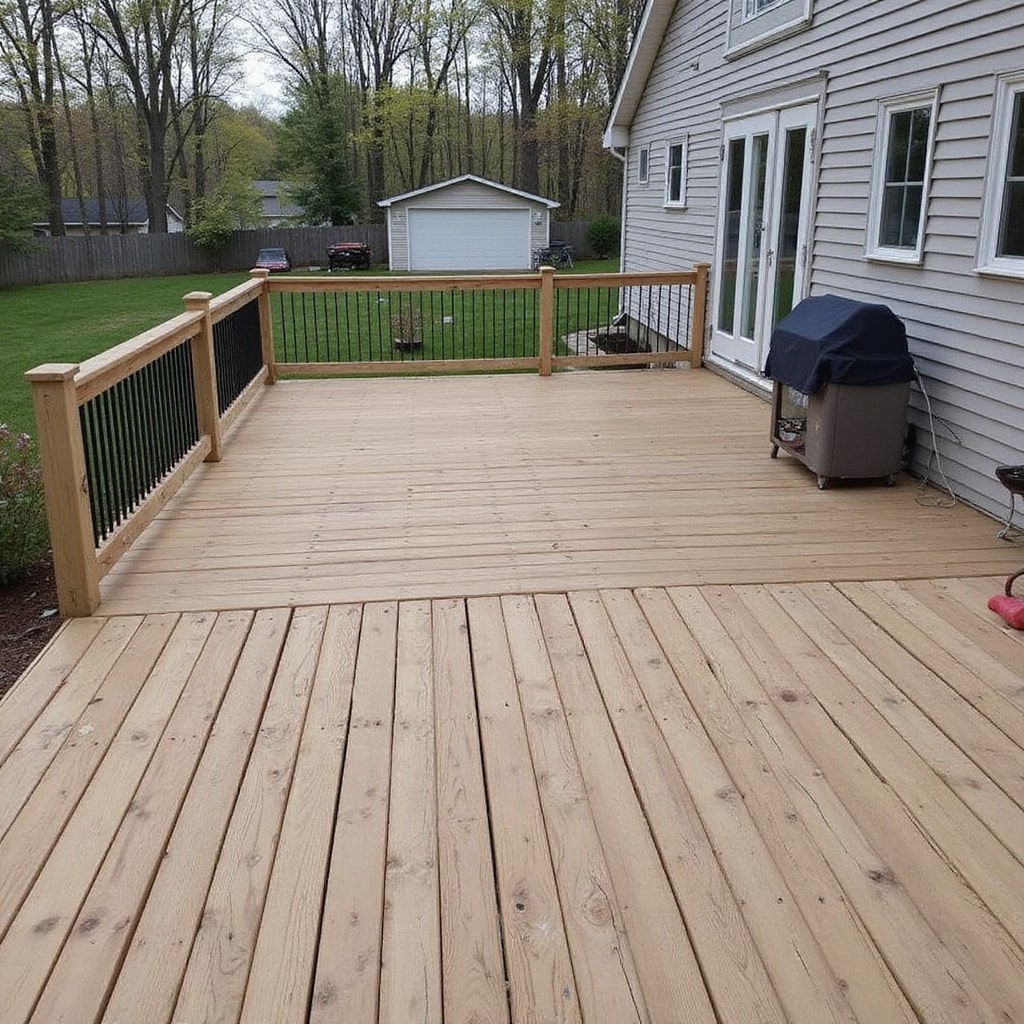
Plan Deck Work Around Fit, Use, and Safe Access
A useful deck plan starts with how the outdoor area works now and what needs to improve: access, privacy, light, safe movement, water drainage, and the transition between rooms and exterior spaces.
Entomogen connects the existing opening or deck area to deck style, material choices, railing needs, finish work, and how the space will be used after completion.
Review Framing, Footings, Stairs, and Surrounding Surfaces
The surrounding construction matters as much as the decking surface. Ledger conditions, posts, beams, joists, footings, stairs, landings, siding edges, paint, and wall surfaces can affect the finished result.
The team reviews measurements, frame condition, railing locations, surface transitions, weather exposure, schedule, cleanup, protection for nearby features, and inspection needs before finalizing the direction.
Coordinate Materials, Hardware, and Daily Use
Deck railings, fasteners, stair details, board direction, gates, privacy needs, and finish expectations should match the way the home is used. These decisions are easier to manage when they are named before installation day.
A deck plan should account for deck boards, framing materials, railing height, stair location, hardware, demolition, hauling, cleanup, inspection points, and the final walkthrough.
Connect New Decks With Broader Remodeling Work
Deck work may be part of a larger remodeling project with framing, flooring, windows, siding, painting, roofing, doors, or additions. Entomogen can keep those connected scopes organized.
The project manager records deck measurements, installation steps, and finish choices so the owner can see how the outdoor platform connects to doors, siding, roofing edges, patios, and yard grades.
Request a Deck Project Consultation
Talk with Entomogen about deck size, current conditions, material goals, railing needs, stair locations, water drainage, weather exposure, project timeline, and any related construction work.
Call when you are ready to review practical next steps for scope, scheduling, materials, communication, and final walkthrough planning.
Call Entomogen
559-395-4118
Deck Project Questions
What can a new decks installation project include?
A deck project can include area review, deck selection, frame condition, railings, footings, stairs, water drainage, finish details, scheduling, and cleanup planning.
Can one project include interior and exterior deck areas?
Often it can when the scope names each opening, deck type, railing need, stair condition, safe access concern, and finish requirement before work begins.
Why should deck areas be reviewed before ordering materials?
Deck areas affect fit, clearance, frame repair, footing review, water drainage, stairs, transitions, and the sequence of related construction work.
Can decks connect with other home improvement work?
Yes. Deck work can overlap with framing, flooring installation, windows installation, siding, painting, roofing, deck access, or a larger remodeling plan.
How does Entomogen manage residential construction work?
Entomogen states that it manages residential and custom construction projects from initial planning through final completion with open communication and hands-on project management.
New Decks Installation Service Overview
Deck installation planning may include deck construction, deck boards, deck framing, footings, stairs, railings, water drainage, hardware, fasteners, ledger review, siding edges, finish expectations, safe access, privacy, measurements, material selection, construction sequencing, cleanup, inspection questions, and project management.
Keep related services such as windows installation, flooring installation, framing, siding, interior painting, roofing, deck repair, deck replacement, deck staining, garage remodeling, and home additions in view when the work connects to a larger project.
Related Residential Construction Services
Related services include deck replacement, deck repair, deck staining, siding, exterior painting, framing, windows installation, flooring installation, interior painting, roofing, and garage remodeling for connected residential construction planning.