
Sunroom Addition Planning for Comfortable Home Project Management
Sunroom addition planning should connect the new living space to the way the home already works. Entomogen includes structure, materials, sequencing, and finish details with skilled craftsmanship and transparent communication.
Sunroom Addition Planning With a General Contractor
Entomogen helps property owners plan a sunroom addition around the existing home, the intended room use, and the construction details that affect comfort.
The Entomogen first planning step includes the foundation, slab, framing, roof tie-in, windows, doors, access points, and drainage conditions before materials move forward.
That Entomogen review gives the owner a clearer sunroom scope for the room, the exterior surfaces, and the finish work inside the home.
Define the Sunroom Room Use Before Addition Design Decisions
A practical sunroom plan starts with the activities the room should support, such as reading, plants, casual dining, hobbies, office work, or family seating.
The Entomogen room-use plan includes window placement, privacy needs, shade control, flooring choices, storage, furniture clearances, and the interior path.
Entomogen keeps your home layout, traffic flow, and daily routines in view during the planning conversation.
Traffic flow
Coordinate Structure Openings and Rooflines
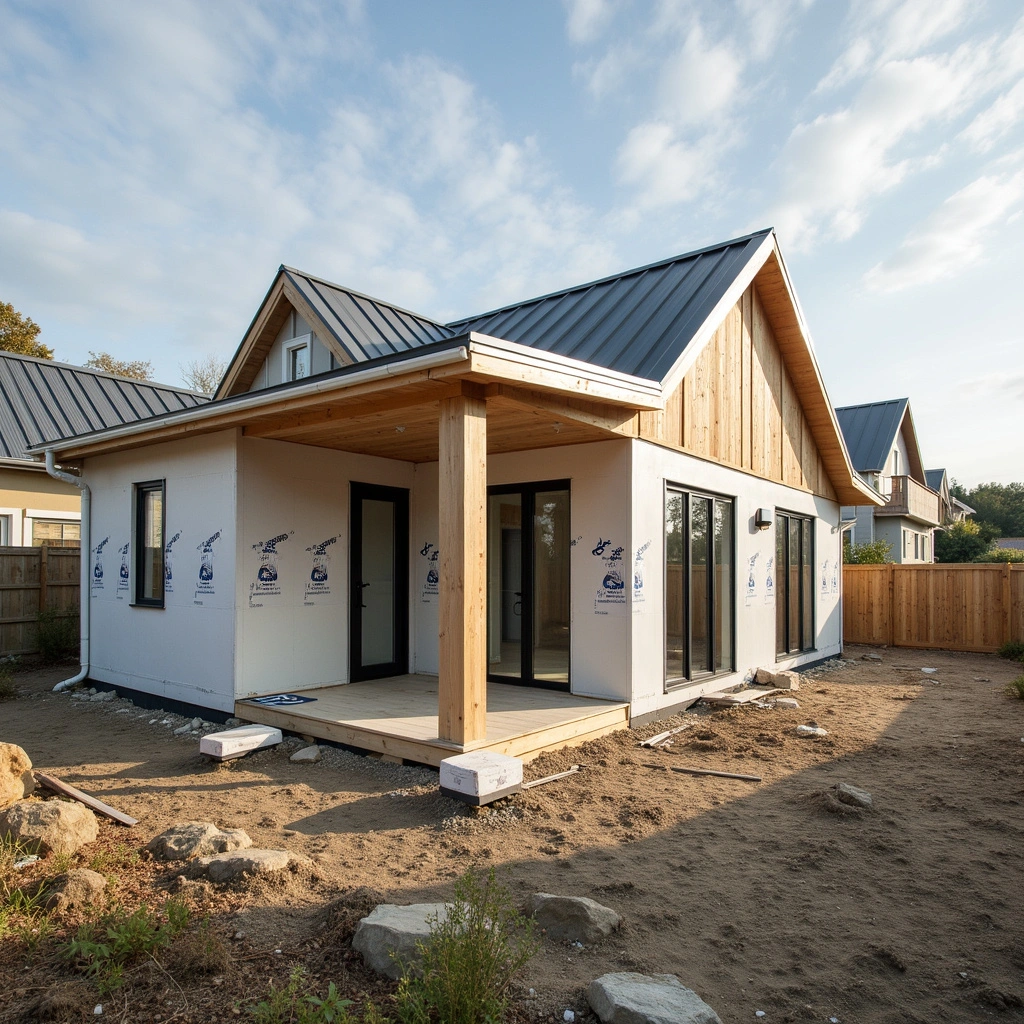
An Entomogen sunroom plan needs more than glass because the structure includes framing, roof edges, exterior walls, drainage, insulation, and weather protection.
The Entomogen opening plan includes headers, wall strength, flashing, siding transitions, trim lines, and natural light paths for each window and door.
A general contractor can review these construction parts together so one choice does not create a conflict for another trade.
Framing review
Roof connection
Choose Materials for Comfort and Durability
Addition material planning covers window systems, exterior doors, flooring, wall finishes, trim, paint, lighting, ventilation, roofing, siding, and insulation.
Each Entomogen material choice should match sun exposure, maintenance expectations, seasonal comfort, and movement through the room.
Entomogen covers durable materials and code compliant details without turning the plan into a product catalog.
Windows and doors
Sunroom finish materials
Keep Permits Inspections and Code in View
The Entomogen permit review can include electrical work, foundations, roof connections, glazing, egress, structural changes, and local building requirements.
The Entomogen project plan should include those checkpoints before demolition, framing, or finish work begins.
Organized Entomogen project management includes drawings, approvals, materials, scheduling, site access, cleanup, and final inspection items.
Code review
Inspection planning
Connect Indoor Living With Outdoor Space
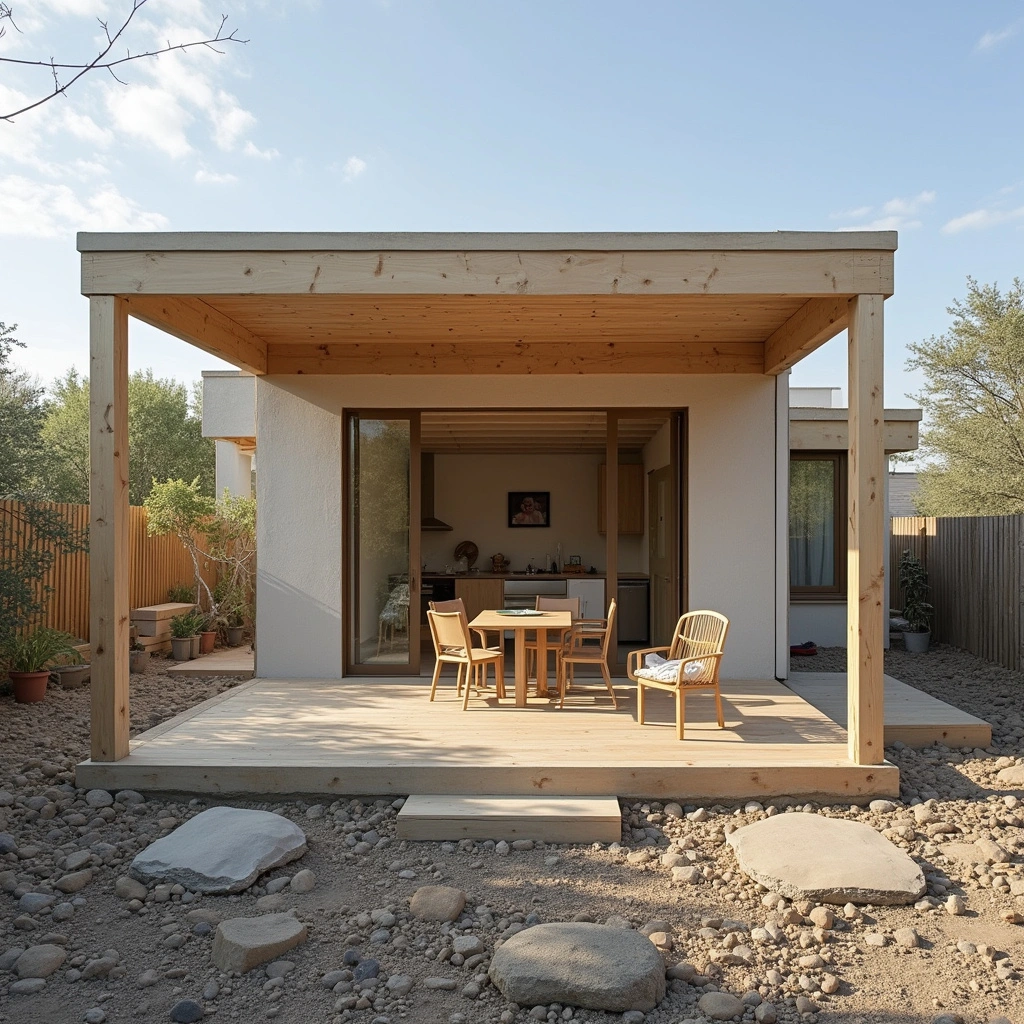
A sunroom can connect interior rooms with patios, decks, gardens, and backyard gathering areas while still feeling like part of the house.
The Entomogen layout should include doors, steps, thresholds, shade, privacy, exterior views, and the walking path to nearby outdoor living areas.
This Entomogen planning step can reveal related needs for decks, patio surfaces, siding repairs, doors installation, or windows installation.
Outdoor living
Related improvements
Plan Finish Details Before Work Begins
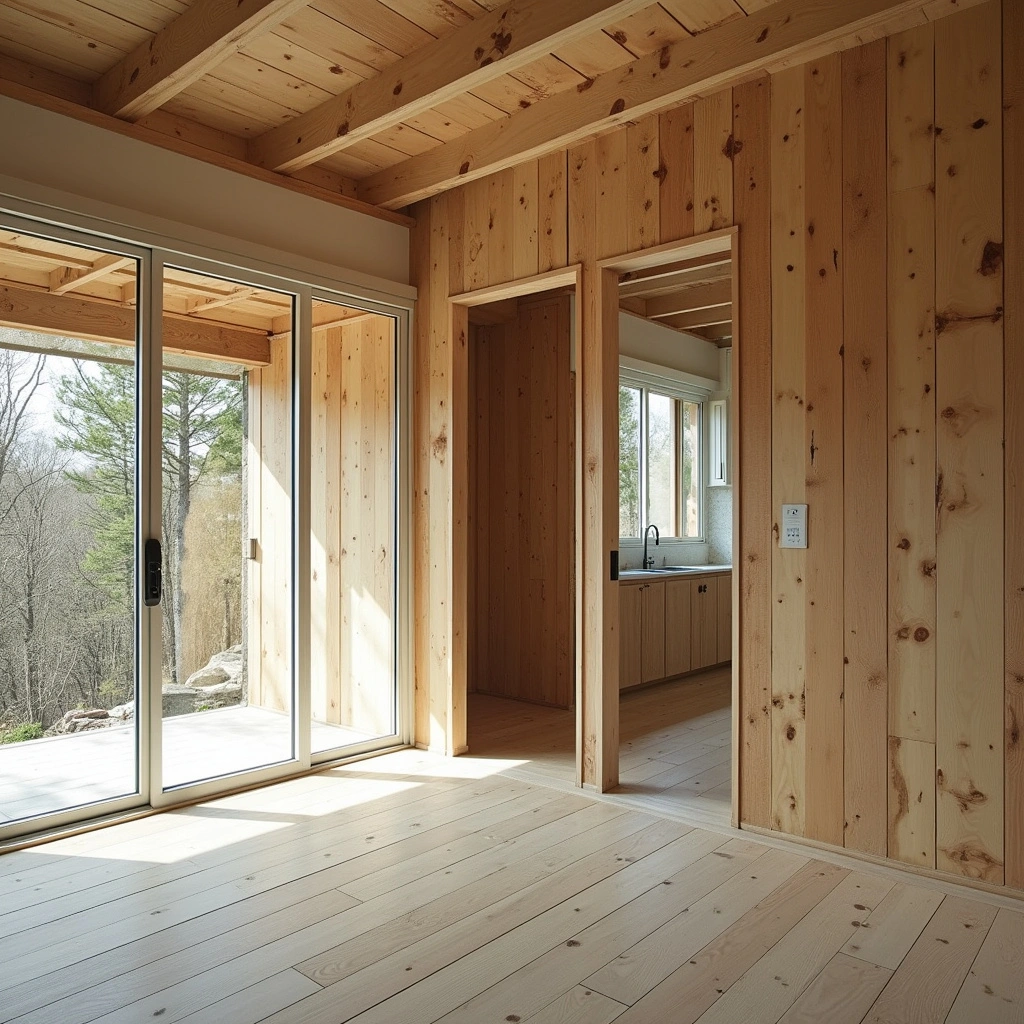
Sunroom finish planning covers flooring transitions, trim profiles, paint colors, ceiling details, outlets, lighting locations, ventilation paths, and wall surfaces.
These decisions affect comfort, maintenance, furniture placement, and the final look of the room after construction wraps up.
An Entomogen written finish list helps owners compare sunroom options before materials arrive at the job site.
Flooring and trim
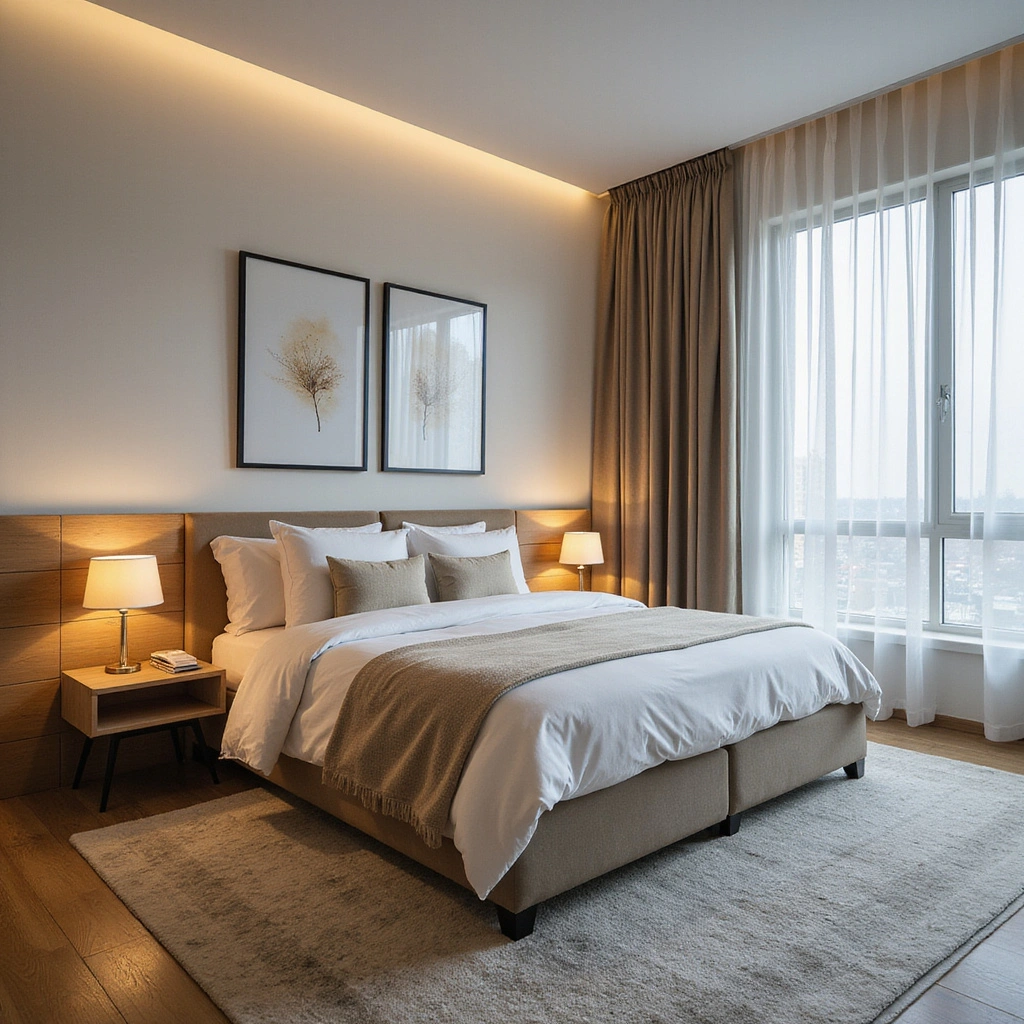
Lighting locations
Review Service Area Context Without Changing the Keyword
Entomogen is based in Madera and can discuss Central Valley context when a project involves climate, material exposure, permits, access, or scheduling.
Homeowners may ask about Fresno, Clovis, or nearby communities during the planning call, but the page keeps the ranking focus on the non-geo service topic.
That approach keeps location facts in context while the title, H1, headings, and image text stay focused on the service itself.
Madera context
Fresno and Clovis questions
Prepare Questions Before the Consultation
Addition owners should bring notes about room purpose, preferred light, access, privacy, furniture, flooring, windows, doors, budget boundaries, and schedule concerns.
Photos can help the Entomogen team discuss the exterior wall, roofline, patio, slab, nearby rooms, and practical next steps.
Call Us to talk with Entomogen about the project scope, the property conditions, and the planning details that should come first.
Consultation notes
Next steps
Planning Notes for Sunroom Scope and Addition Details
The Entomogen planning checklist covers sunroom room use, addition scope, windows, doors, roof tie-ins, foundation conditions, and flooring transitions for the owner.
The Entomogen scope review keeps sunroom light, addition access, framing needs, insulation choices, ventilation paths, and trim details in one written project list.
The Entomogen material conversation compares sunroom glass, addition walls, roofing edges, siding, paint, lighting, outlets, and finish surfaces before ordering begins.
The Entomogen schedule review connects sunroom demolition, addition framing, window delivery, door placement, permit timing, inspection steps, and cleanup access.
The Entomogen site discussion includes Madera weather, Fresno supply routes, Clovis travel questions, Central Valley heat, shade planning, and free notes the owner can bring to the call.
The Entomogen owner checklist separates sunroom decisions from addition decisions so each window, door, roof edge, floor height, and wall finish has a clear place.
Sunroom Project Checklist
- The Entomogen checklist defines the room purpose, preferred natural light, access, privacy, and daily-use needs.
- The Entomogen checklist includes foundation, framing, roof tie-ins, windows, doors, insulation, ventilation, and inspection considerations.
- The Entomogen checklist covers flooring, trim, paint, lighting, wall finishes, and exterior materials with maintenance in mind.
- The Entomogen checklist includes sequencing, material delivery, site access, communication, cleanup, and finish work.
Sunroom Project Questions
What is included in this type of project?
A sunroom project can include layout planning, foundation or slab review, framing, window and door placement, roofing tie-ins, insulation decisions, electrical coordination, flooring, trim, paint, permits, inspections, and finish details.
How should I plan the new room?
The Entomogen planning call starts with room use, natural light, access, privacy, shade, and the connection to existing rooms.
Can a sunroom support more than relaxing?
Yes. The Entomogen room plan can support reading, hobbies, plants, play space, casual dining, office use, entertaining, or a transition to outdoor areas.
Does this type of project need permits?
The Entomogen permit discussion depends on structure, electrical work, foundation conditions, roof connections, glazing, egress, and local requirements.
What materials matter most?
Important Entomogen choices include windows, doors, framing, roofing, insulation, flooring, wall finishes, trim, ventilation, lighting, and weather-aware details.
How does the project connect with other work?
The plan may overlap with windows, doors, flooring, framing, roofing, siding, painting, decks, patio work, and broader home addition planning.
What makes the project easier to manage?
A clear Entomogen scope includes practical drawings, material decisions, project sequencing, site access, communication, inspections, and finish details.
How do I start with Entomogen?
Call Entomogen to discuss the room, goals, timing, property conditions, and scope so the team can review practical next steps for planning and scheduling.
Sunroom Room and Addition Scope Notes
The Entomogen sunroom checklist includes project layout, sunroom access, project materials, sunroom windows, project doors, sunroom roofing, and project flooring.
The Entomogen sunroom worksheet covers project framing, sunroom insulation, project lighting, sunroom ventilation, project trim, sunroom paint, and project cleanup.
The Entomogen sunroom notes include permit planning, sunroom inspections, schedule planning, sunroom site access, communication planning, sunroom durability, and maintenance planning.
The Entomogen sunroom conversation covers comfort planning, sunroom shade, privacy planning, sunroom furniture, storage planning, sunroom thresholds, and traffic planning.
The Entomogen sunroom worksheet includes sunroom measurements, sunroom notes, sunroom room goals, sunroom window priorities, sunroom door priorities, sunroom shade needs, sunroom floor transitions, sunroom roof notes, sunroom inspection questions, sunroom cleanup access, sunroom material records, and sunroom scheduling notes for the owner.
The Entomogen planning record includes owner notes, property photos, wall conditions, roof measurements, material selections, permit questions, inspection timing, trade sequencing, access needs, cleanup expectations, and finish decisions before the crew organizes the construction schedule.
The Entomogen vocabulary check covers sunroom notes, sunroom planning, sunroom comfort, sunroom access, glass notes, shade notes, and room details alongside build, may, questions, that, valley, estimate, here, rights reserved, patio, not, patio cover, patios, built, free estimate, add, cover, kingsburg, reedley, quick, completed, sunrooms, sanger, how, through, building, want, left, about, exactly, job, home’s, handle, joaquin, san joaquin, same, san, every, surrounding, when, designed, conditions, visit, because, business, summer, areas, state license, part, specific, unit, full, comfortable, homeowners, often, review, permit, page, central, central valley, four season sunrooms, fall, usable, back, takes, data, additions, space, serving, homes, rooms, day, fully, where, uses, around, fowler, throughout, backyard, connection, fully insulated, know, makes, within, existing, room, also, solarium, few, heat, much, call, city, enclosures, chowchilla, come for complete topical coverage.
The Entomogen construction notes include Madera construction, sunroom Fresno construction, sunroom Clovis construction, sunroom Central Valley construction, your home planning, your home access, your home shade, your home comfort, free planning notes, free owner questions, Madera permit context, Fresno material routes, Clovis scheduling questions, your construction checklist, your material list, and your inspection notes.
The Entomogen topical record covers sunroom Fresno Clovis Central Valley construction your home free estimate patio building permit homeowners space solarium city screen four season remodeling foundation windows doors framing sunroom flooring materials inspections project management comfort shade access Madera Fresno Clovis Central Valley construction your home free estimate patio building permit homeowners space solarium sunroom screen four season remodeling foundation windows doors framing roof flooring materials inspections project management comfort shade access Madera Fresno Clovis Central Valley construction your sunroom free estimate patio building permit homeowners space solarium city screen four season remodeling foundation windows doors framing roof flooring materials inspections project management comfort sunroom access Madera Fresno Clovis Central Valley construction your home free estimate patio building permit homeowners space solarium city screen four season remodeling foundation windows sunroom framing roof flooring materials inspections project management comfort shade access Madera Fresno Clovis Central Valley construction your home free estimate patio building permit homeowners sunroom solarium city screen four season remodeling foundation windows doors framing roof flooring materials inspections project management comfort shade access Madera Fresno Clovis Central Valley sunroom your home free estimate patio building permit homeowners space solarium city screen four season remodeling foundation windows doors framing roof flooring materials inspections project sunroom comfort shade access Madera Fresno Clovis Central Valley construction your home free estimate patio building permit homeowners space solarium city screen four season remodeling sunroom windows doors framing roof flooring materials inspections project management comfort shade access Madera Fresno Clovis Central Valley construction your home free estimate patio building permit homeowners space solarium city screen four season remodeling foundation for owner planning notes.
Image Slots for Publishing
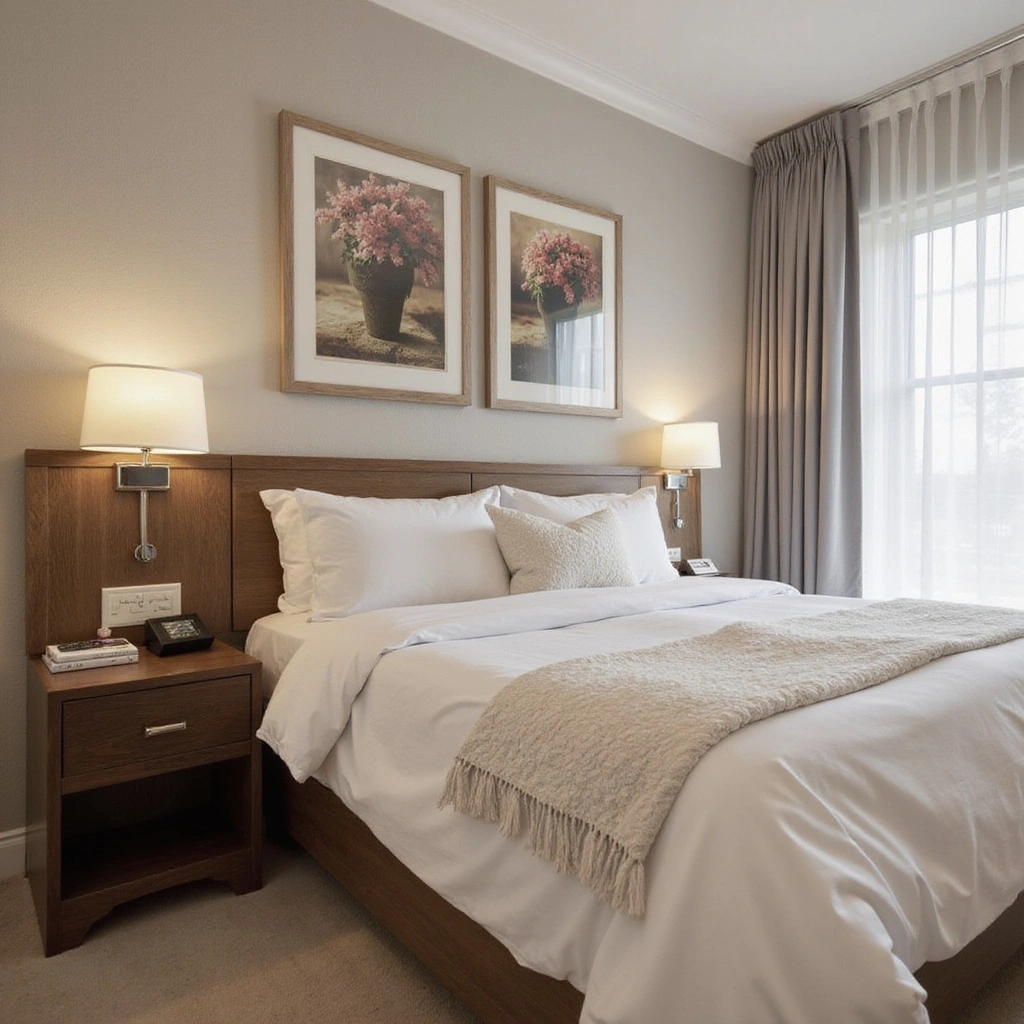
Sunroom planning works best when structure, windows, doors, materials, permits, and finish details stay connected from the first conversation through the final checklist.
Call Entomogen at 559) 395-4118 to discuss this project planning, scope, materials, scheduling, and next steps.
Related services include Windows Installation, Doors Installation, Flooring Installation, Framing, and Decks.