
Framing That Coordinates Structure and Construction Details
Framing should create a straight, strong, inspection-ready structure before finishes begin. Entomogen helps homeowners and property owners review plans, structural details, materials, permits, inspections, site access, and related construction work before the first wall goes up.
The right plan looks beyond studs and lumber. Floors, walls, roof lines, beams, headers, rough openings, sheathing, fasteners, trade pathways, cleanup, and connected services should all be considered together.
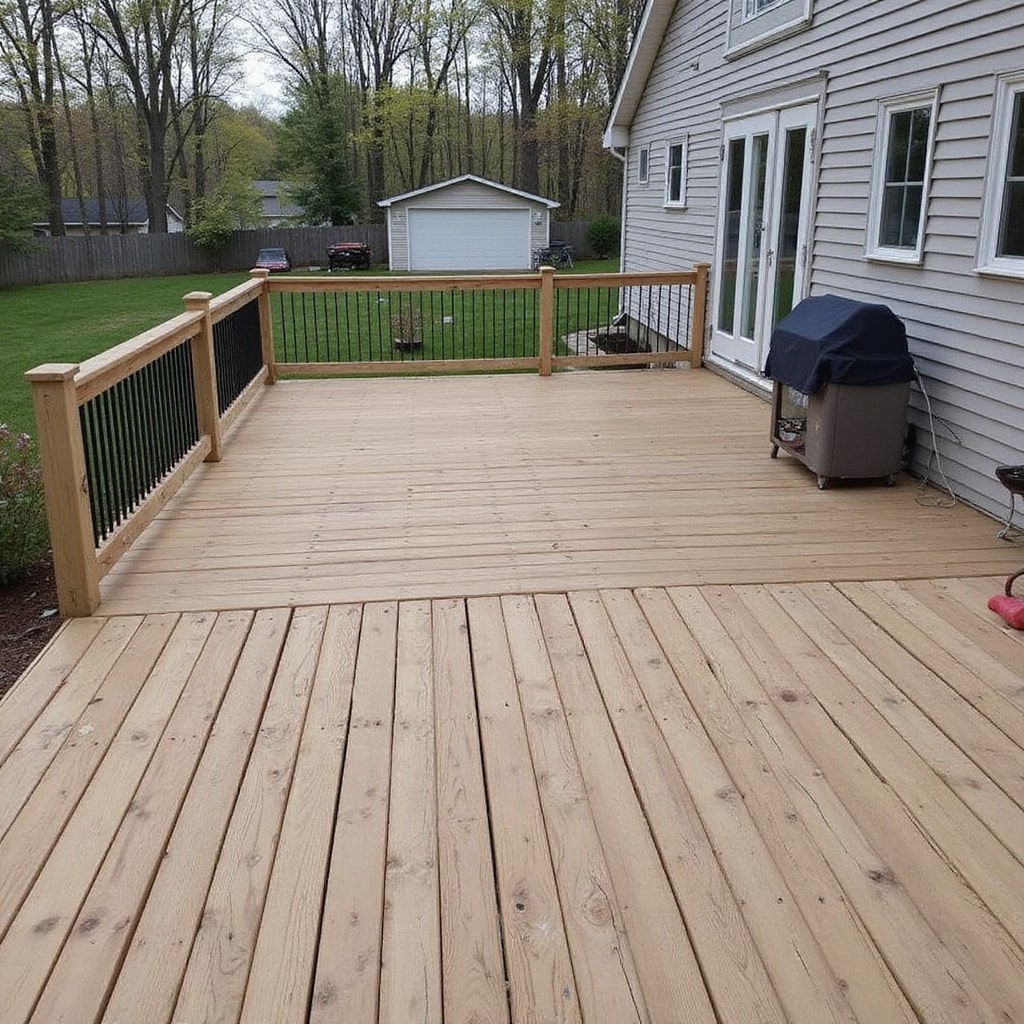
Framing Planning for Residential Construction
Framing turns a plan into the rough structure that supports walls, floors, roof lines, openings, stairs, decks, and additions. Entomogen helps coordinate framing details with the broader construction sequence.
Review framing drawings, rough openings, studs, plates, joists, rafters, headers, beams, bracing, sheathing, fasteners, hardware, material access, scheduling, cleanup, and inspection needs before finalizing the project direction.
Start With Plans, Layout, and Load Paths
A practical framing conversation reviews drawings, dimensions, bearing points, spans, beams, headers, openings, roof lines, floor levels, stair locations, and existing conditions before work begins.
Document whether the work touches walls, floors, roof planes, decks, windows, doors, siding, roofing, drywall, insulation, electrical paths, plumbing paths, or HVAC paths so the crew can coordinate each area.
Coordinate Foundation, Floors, and Walls
Framing may include sill plates, floor joists, rim boards, subfloor, wall studs, plates, corners, bracing, blocking, and rough openings that need to align with doors, windows, mechanical paths, and finish work.
Planning may include rough framing, structural framing, wall framing, floor framing, residential construction, general contractor coordination, hardware, material delivery, site access, cleanup, and construction scheduling.
Plan Roof, Ceiling, and Structural Connections
Roof and ceiling framing can involve rafters, trusses, ridge members, ceiling joists, hips, valleys, hangers, anchors, straps, sheathing, and inspection-ready fastening details.
Entomogen keeps roof planes, floor systems, wall lines, structural connections, permits, inspections, and related trade sequencing visible before the work moves into finishes.
Request a Practical Framing Consultation
Discuss plans, structural questions, room changes, rough openings, additions, roof lines, deck connections, materials, access, inspection timing, and related services before finalizing the framing scope.
Call Us when the review is ready so the next conversation can cover framing services, project priorities, structural questions, cleanup, and practical scheduling.
Project Questions
Use the contact page to discuss framing planning details.
Framing Questions
What is reviewed before framing begins?
Review drawings, foundation conditions, layout, load paths, beams, headers, joists, rafters, trusses, openings, wall lines, hardware, permits, inspections, material delivery, and related trade sequencing before framing begins.
Does framing include walls and roof structure?
Framing planning can include floor systems, wall framing, headers, beams, roof rafters or trusses, sheathing, blocking, rough openings, stair framing, decks, additions, and structural repairs depending on the project.
Can framing be coordinated with remodeling?
Yes. Framing is often coordinated with additions, kitchens, bathrooms, garages, sunrooms, roof changes, windows, doors, siding, decks, and interior layout changes that affect structure or openings.
Why is framing important?
Framing establishes the shape, support, openings, load transfer, and rough structure of the project, so accurate layout and code-compliant workmanship affect every finish that follows.
How do permits and inspections fit in?
Framing commonly intersects with permit requirements, structural details, hold-point inspections, code checks, engineered notes, and coordination before insulation, drywall, roofing, or finish work proceeds.
Framing planning brings layout, load paths, rough openings, roof lines, structural connections, materials, permits, inspections, cleanup, and scheduling into one organized project record.
The process documents the details that help floors, walls, roof structure, additions, decks, and related services move forward with clear next steps.
Framing Checklist
- Drawings, dimensions, and existing conditions
- Foundation conditions and sill plates
- Floor systems, joists, rim boards, and subfloor
- Wall lines, studs, plates, blocking, and bracing
- Headers, beams, spans, and bearing points
- Rough openings for windows, doors, and stairs
- Rafters, trusses, roof lines, and sheathing
- Hangers, straps, anchors, and fasteners
- Material delivery, staging, and site access
- Permit, inspection, and engineered detail notes
- Trade sequencing, cleanup, and next steps
Framing: Complete Service Overview
Entomogen helps property owners plan framing through documented structural notes, material coordination, permits, inspections, site access, cleanup, scheduling, and related residential construction details.
The service supports homeowners, landlords, real estate investors, and property owners across the published service area.